Since 1936
A sugar agent's house that kept being added to
The first owner built a single storey on a rise where the breeze was reliable, and put the kitchen in a separate building so the heat of it stayed outside. The 1957 wing added six rooms and the long dining room. The second floor went on in 1981, which is why the upper verandah is wider than the lower one.
The house stopped being a family home in 1994 and has taken guests since. The last structural work was in 2019: the rear ground floor was opened up, the floor relaid, and the room at the back fitted out for gaming.
Nearly everything you can see is timber, and most of it is original. Where a board had to be replaced we matched the species, so the new wood sits a shade apart and some of the patching shows. We've left it that way.
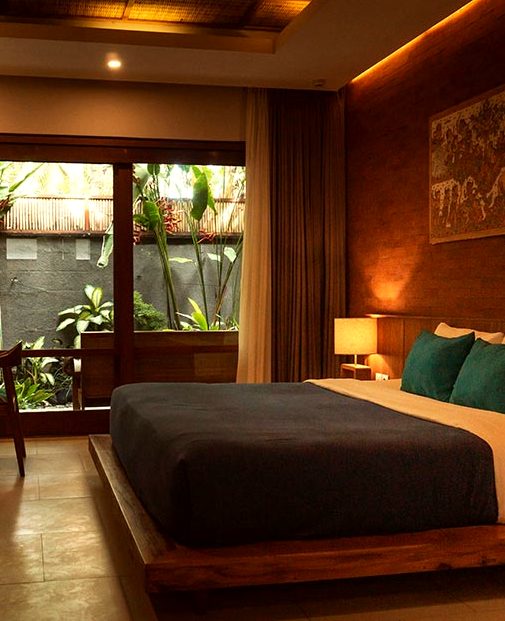
The pool and the wet room
Two treatment rooms, a plunge pool, a steam room
The pool sits under the mango tree in the side garden and is cold on purpose. Two treatment rooms and a steam room open off the same courtyard, from nine in the morning to seven in the evening.
Treatments are booked at the desk, since the website can't take them. If the therapist is busy we'll give you the next free time there and then.
House rules
Five things worth knowing before you book
- Breakfast is one sitting at one table, and trays aren't sent to rooms. We'll say so when you book.
- None of the fourteen rooms has a television. The one in the house is in the small sitting room off the lobby.
- Children are welcome in the house and the dining room, but not in the gaming room at any hour.
- The plunge pool is unsupervised and closes at nine so the rooms above it can sleep.
- Every booking needs a name and a phone number that someone answers.